<-- style PDP --> 3105-390 Cherry Street, Toronto - Condo Apt for lease for $2,400
  • for lease

3105-390 Cherry Street

Toronto, Ontario, M5A 0E2 - Waterfront Communities C8

$2,400

  • Neighbourhood

    Waterfront Communities C8

  • Major Intersection

    Mill St./Cherry St./Lakeshore Blvd E.

  • Listed Since: 23 day(s)

  • Last update: today

Overview

  • Property Type

    Condo Apt, Apartment

  • Bedrooms

    1 + 1

  • Bathrooms

    1

  • Square Feet

    500-599

  • Exposure

    East

  • Total Parking

    n/a

  • Locker

    Exclusive

  • Furnished

    No

  • Balcony

    Open

Property Description

Property description for 3105-390 Cherry Street, Toronto

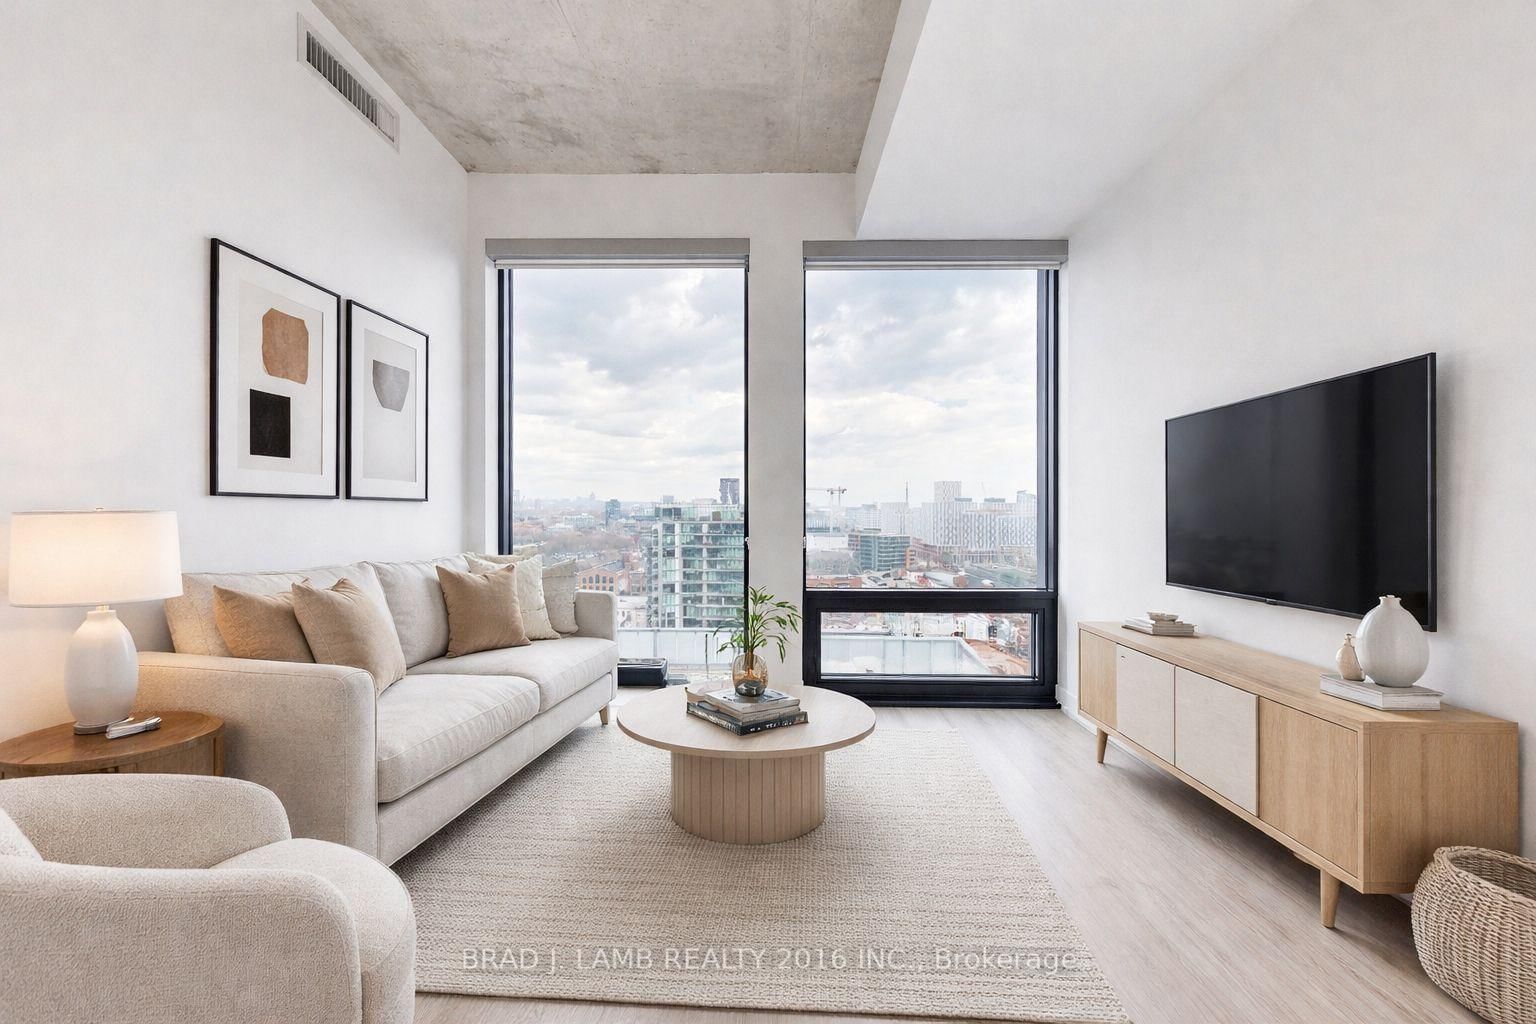
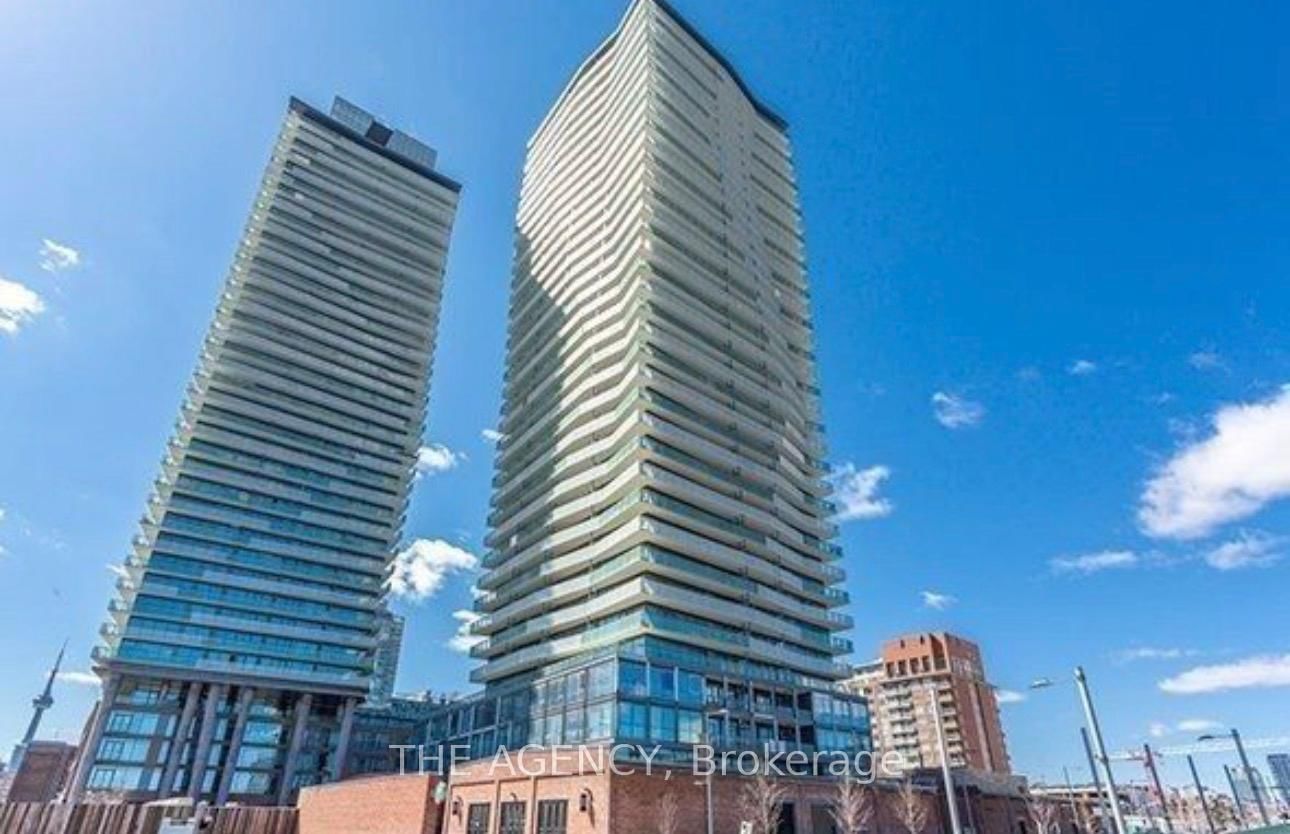
This COZY NEST IN THE SKY could be your next escape! Quietly located on east edge of the renowned 'Distillery Market'. Take in PANORAMIC VIEWs /watch GLORIOUS SUNRISEs /RELAX in shade on hot summer eves. SPECTACULAR CLEAR VIEW -NO buildings! See to LAKE ONTARIO, new PARKS + BRIDGES of this exciting city. Be HIGH UP but truly comfortable on large, COVERED PRIVATE BALCONY c/w sturdy railing. The unit is well planned w/ efficient layout maximizing DAYLIGHT in all LIVING ZONES. A truly FLEXIBLE LAYOUT for YOUR STYLE of living + furniture needs with OPEN CONCEPT thru kitchen/dining/living. CLEAN LINED kitchen w/ STONE COUNTERTOPS, St. steel appliances, full size fridge, ample storage; perhaps bring a mobile island or dining table to share w/ friends/family. Bedroom is tucked behind frosted sliding panels giving flexibility of light preference + has a BIG CLOSET w/ quality organizers. Smartly detailed ENSUITE houses IN-SUITE LAUNDRY, plus has handy direct access to front hall for guests. Flexible STUDY ZONE in hall is also daylit for working at large desk or use for added storage or exercising. Handy built in shoe storage also provided. Environmentally designed LEED ACREDITED COMPLEX includes a beautiful OUTDOOR POOL, DAYLIT GYM w/ great equipment, SAUNA, YOGA STUDIO, MOVIE Rm, PARTY Rm, GUEST SUITES, ROOFTOP DECK/BBQs plus 24/7 CONCIERGE. Entire complex is NON-SMOKING for your further enjoyment + health. Experience ultimate City Living at 'THE GOODERHAM' in HISTORIC DISTILLERY DISTRICT! Just steps from Village shops/ Coffee bars/ Restos/ Galleries + PUBLIC TRANSIT. Rent BIKES, enjoy wonderful PARKS, Ravine TRAILS + WATERFRONT; easily connect to Downtown via handy Streetcar out front door! Parking, if req'd, is just under in public rental lot. Come enjoy this Suite Retreat- 1 bedroom+Study modern unit w/ locker, TV too! COME SEE IT -LEASE IT -LIVE IT -SOON!

Listed by ROYAL LEPAGE/J & D DIVISION

  • MLS #

    C13604048

  • Sq. Ft

    500-599

  • Sq. Ft. Source

    MLS

  • Year Built

    11-15

  • Basement

    None

  • View

    Bridge, City, Clear, Downtown, Lake, Panoramic, Park/Greenbelt, Skyline, Trees/Woods, Water

  • Garage

    Underground

  • Parking Type

    Rental

  • Locker

    Exclusive

  • Pets Permitted

    N

  • Exterior

    Brick

  • Fireplace

    N

  • Security

    n/a

  • Elevator

    Y

  • Laundry Level

    n/a

  • Building Amenities

    Community BBQ,Concierge,Gym,Outdoor Pool,Party/Meeting Room,Sauna

  • Maintenance Fee Includes

    Heat, Water

  • Property Management

    Brookfield Condominium Services

  • Heat

    Heat Pump

  • A/C

    Central Air

  • Water

    n/a

  • Water Supply

    n/a

  • Central Vac

    N

  • Cert Level

    n/a

  • Energy Cert

    n/a

  • Living

    4.98 x 3.55 ft Flat level

    W/O To Balcony, hardwood floor, Large Window

  • Dining

    4.98 x 3.55 ft Flat level

    Combined W/Kitchen, Open Concept, hardwood floor

  • Kitchen

    4.98 x 3.55 ft Flat level

    Granite Counter, Double Sink, Indirect Lights

  • Study

    2.8 x 1.98 ft Flat level

    hardwood floor, Open Concept

  • Foyer

    0.0 x 0.0 ft Flat level

    hardwood floor, Large Closet, Mirrored Closet

  • Bathroom

    0.0 x 0.0 ft Flat level

    Semi Ensuite, Moulded Counter, Porcelain Floor

  • Br

    2.99 x 2.81 ft Flat level

    Sliding Doors, W/W Closet, Closet Organizers

  • MLS #

    C13604048

  • Sq. Ft

    500-599

  • Sq. Ft. Source

    MLS

  • Year Built

    11-15

  • Basement

    None

  • View

    Bridge, City, Clear, Downtown, Lake, Panoramic, Park/Greenbelt, Skyline, Trees/Woods, Water

  • Garage

    Underground

  • Parking Type

    Rental

  • Locker

    Exclusive

  • Pets Permitted

    N

  • Exterior

    Brick

  • Fireplace

    N

  • Security

    n/a

  • Elevator

    Y

  • Laundry Level

    n/a

  • Building Amenities

    Community BBQ,Concierge,Gym,Outdoor Pool,Party/Meeting Room,Sauna

  • Maintenance Fee Includes

    Heat, Water

  • Property Management

    Brookfield Condominium Services

  • Heat

    Heat Pump

  • A/C

    Central Air

  • Water

    n/a

  • Water Supply

    n/a

  • Central Vac

    N

  • Cert Level

    n/a

  • Energy Cert

    n/a

  • Living

    4.98 x 3.55 ft Flat level

    W/O To Balcony, hardwood floor, Large Window

  • Dining

    4.98 x 3.55 ft Flat level

    Combined W/Kitchen, Open Concept, hardwood floor

  • Kitchen

    4.98 x 3.55 ft Flat level

    Granite Counter, Double Sink, Indirect Lights

  • Study

    2.8 x 1.98 ft Flat level

    hardwood floor, Open Concept

  • Foyer

    0.0 x 0.0 ft Flat level

    hardwood floor, Large Closet, Mirrored Closet

  • Bathroom

    0.0 x 0.0 ft Flat level

    Semi Ensuite, Moulded Counter, Porcelain Floor

  • Br

    2.99 x 2.81 ft Flat level

    Sliding Doors, W/W Closet, Closet Organizers

Thinking of Selling?

Find Out Your Home’s Value in Today’s Market!

No Email or Signup is required to view your home estimate.

estimate your home value

Contact Manoj Kukreja

Sales Representative,
Century 21 People’s Choice Realty Inc.,
Brokerage
(647) 576 - 2100

Manoj profile avatar

Property History

Property history for 3105-390 Cherry Street, Toronto

This property has been sold 7 times before. Create your free account to explore sold prices, detailed property history, and more insider data.

Sign In / Register

Inventory Graph

10 9 8 7 6 5 4 3 2 1 0 1 Months of inventory SELLER'S Market BALANCED Market BUYER'S Market

Thinking of Selling?

Find Out Your Home’s Value in Today’s Market!

No Email or Signup is required to view your home estimate.

estimate your home value

Contact Manoj Kukreja

Sales Representative, Century 21 People’s Choice Realty Inc., Brokerage
(647) 576 - 2100

Manoj profile avatar

Recent Sold Listings in Waterfront Communities C8, Toronto

Popular Cities